
Taunton, MA
Interior Drainage for Persistent Basement Seepage
Call 774-500-2975 to describe where water enters your basement, or Get a Free Estimate to request an estimate.
How Interior Drainage Collects Seepage
An interior drainage system can help when water repeatedly enters at the perimeter or wall-floor joint. A channel installed along the affected area gathers seepage and directs it toward a sump basin, where a pump can discharge it. The layout depends on where water appears, slab construction, foundation details, and obstructions such as finished walls or utilities. The system should have clear access points for future inspection and service.
Before recommending interior drainage, we look for signs that water is entering from the foundation and consider other possible sources. The proposal should explain which walls or sections are included, how the channel connects to the basin, how the floor is restored, and where water is discharged. Interior drainage controls a defined pathway; it does not correct roof runoff, plumbing failures, or structural movement. Clear scope and maintenance guidance help homeowners understand what the installation is designed to do.
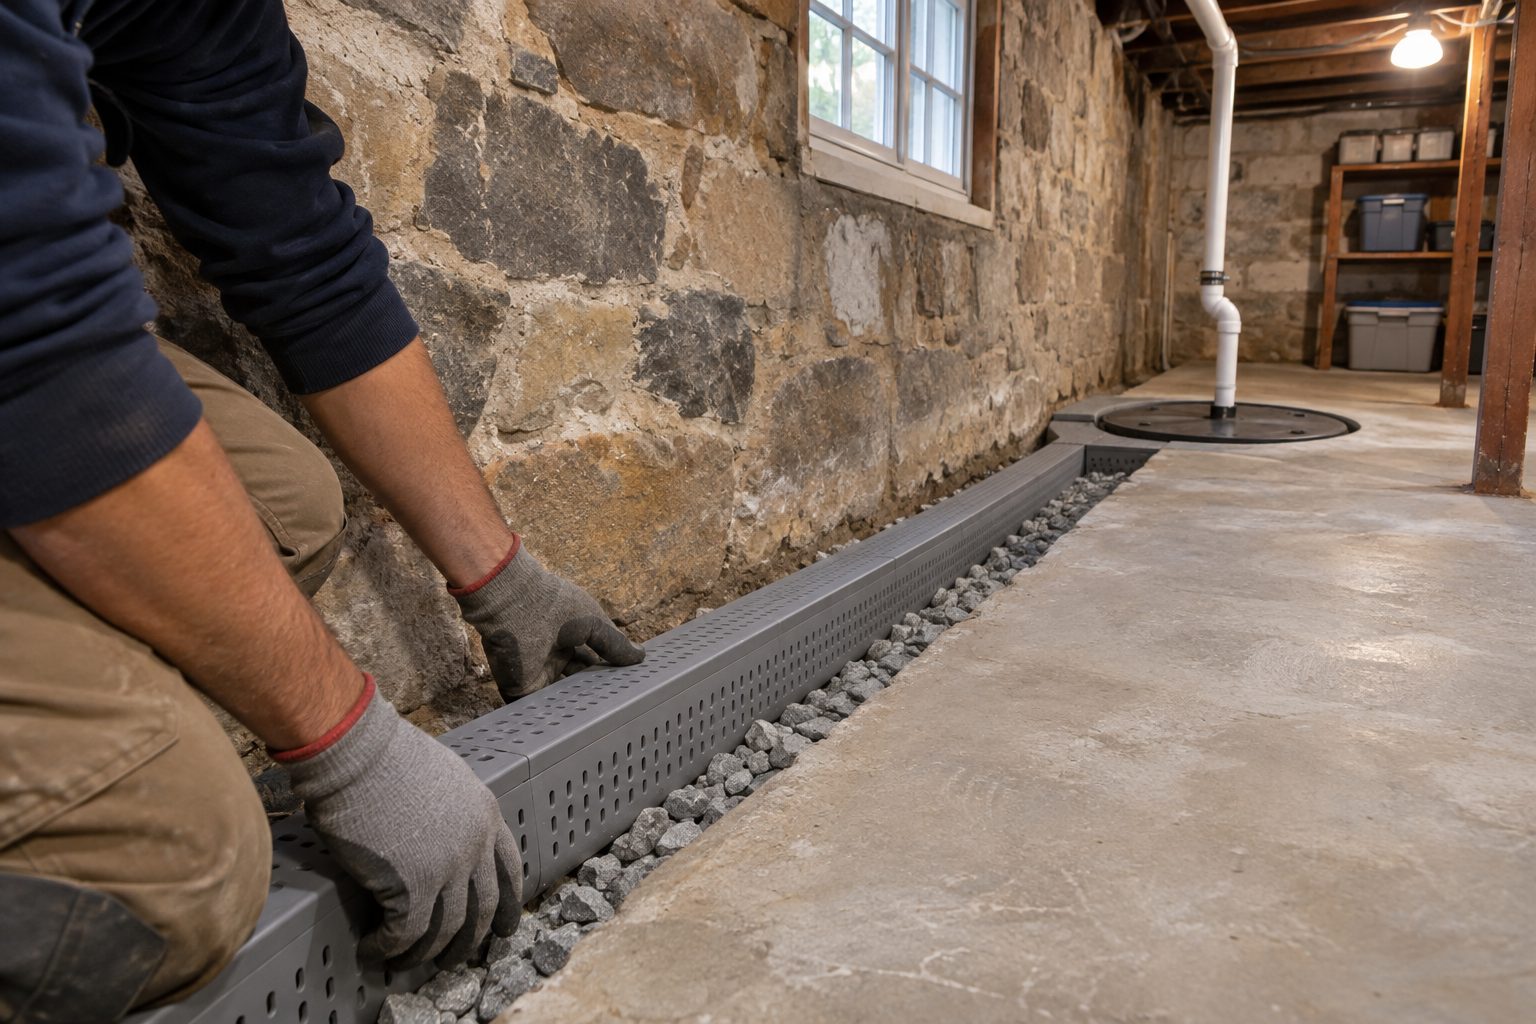
What Our Interior Drainage Systems Covers
An interior system is made of connected parts, and each one should have a clear purpose in the written scope.
Perimeter or wall-floor channel
A channel along the affected wall or section gathers seepage before it spreads across the floor.
Connection to the sump basin
The channel routes collected water to a basin where it can be pumped away from the foundation.
Floor restoration
We discuss how the floor is reset or finished after the channel is placed.
Access points
Cleanouts and access locations are planned so the system can be inspected and serviced later.
Discharge planning
We review where collected water will leave the property and how the route fits the site.
Why Choose Us for Interior Drainage Systems?
Water path mapped first
We confirm where seepage enters before recommending a channel along any wall.
Connected to the sump
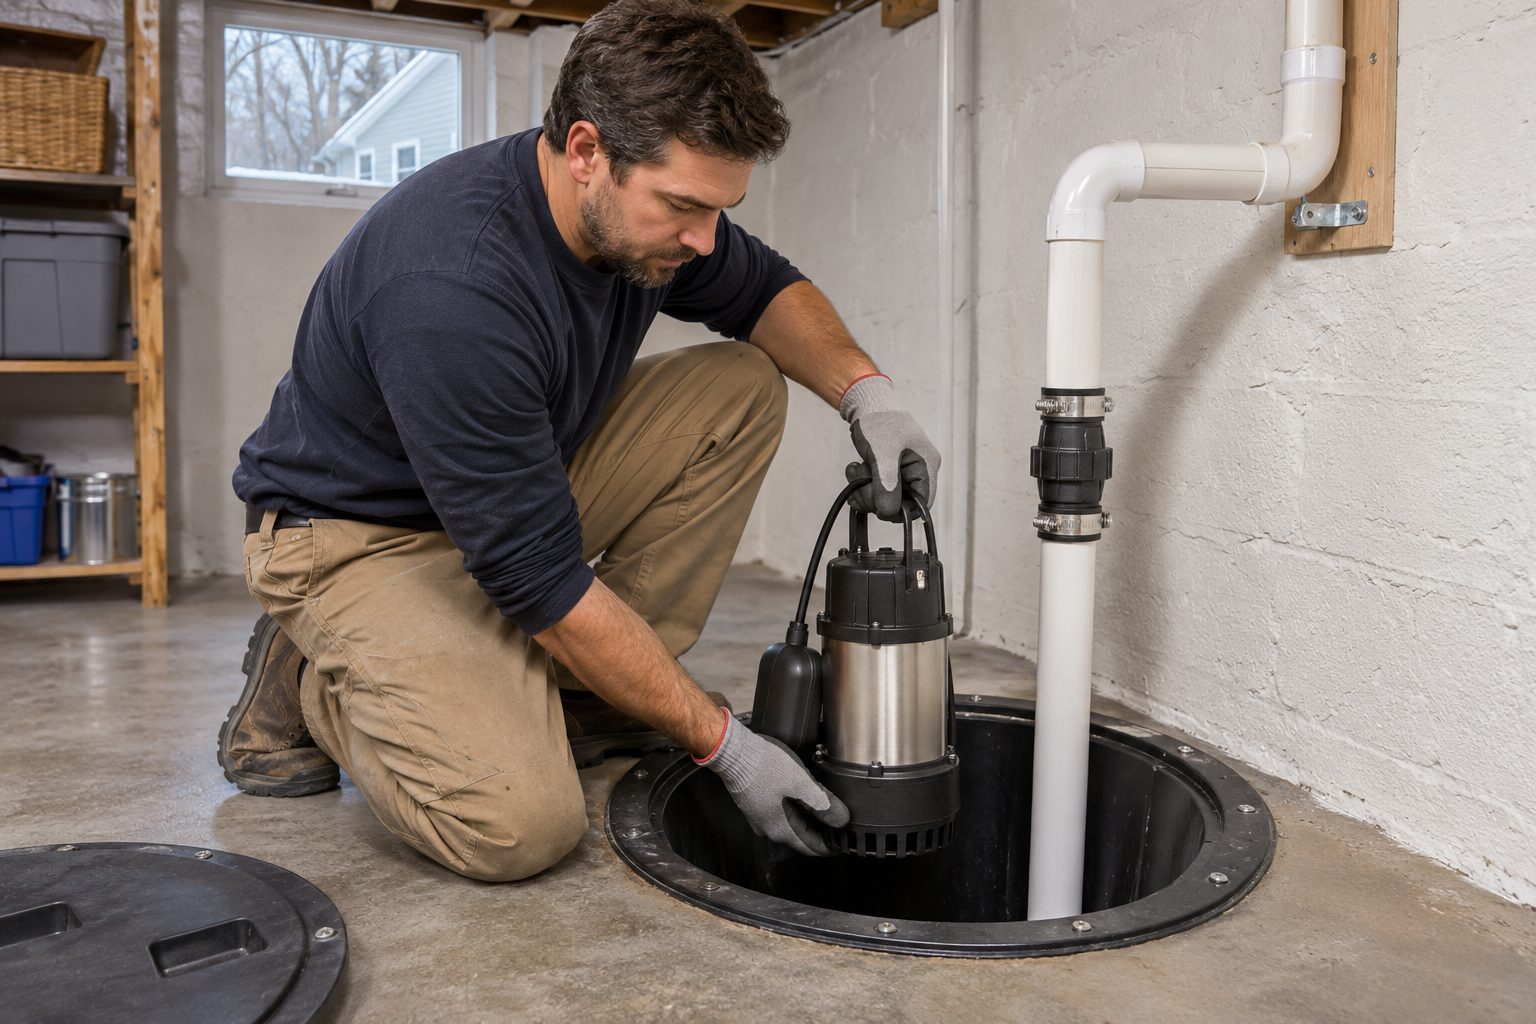
We check whether the existing basin and pump can handle the collected water.
Access planned from the start
Service points are part of the layout so the system stays maintainable.
Contact Us Today for a Free Estimate
Tell us where the water shows up along your walls and floor, and we can discuss whether an interior channel fits your Taunton basement.
Free — no obligations
How an Interior Drainage Job Goes
Map the water path
We identify where seepage enters and which walls or sections it affects.
Check the basin and pump
We confirm that the sump can collect and discharge the water the channel will bring in.
Plan the layout
We discuss the channel route, slab details, obstructions, and restoration before work begins.
Install and review
After installation, we explain access points, routine checks, and what the system is designed to do.
Interior Drainage Systems Questions
When is an interior drain system considered?
It may be considered when recurring seepage follows the basement perimeter or floor joint and an inspection supports collecting it below the floor surface.
Will an interior drainage channel make the basement fully finished?
The channel manages water, while finish work is a separate decision. Discuss floor restoration, wall finishes, and access before installation.
Can an interior drain work with an existing sump?
Often it can, if the basin and pump are suitable and the connection can be made correctly. The existing system needs to be inspected first.